Shop Plans, 90 & 84 Spruce St 30×60 Studio & Wood-Mizer LT15 Electrical
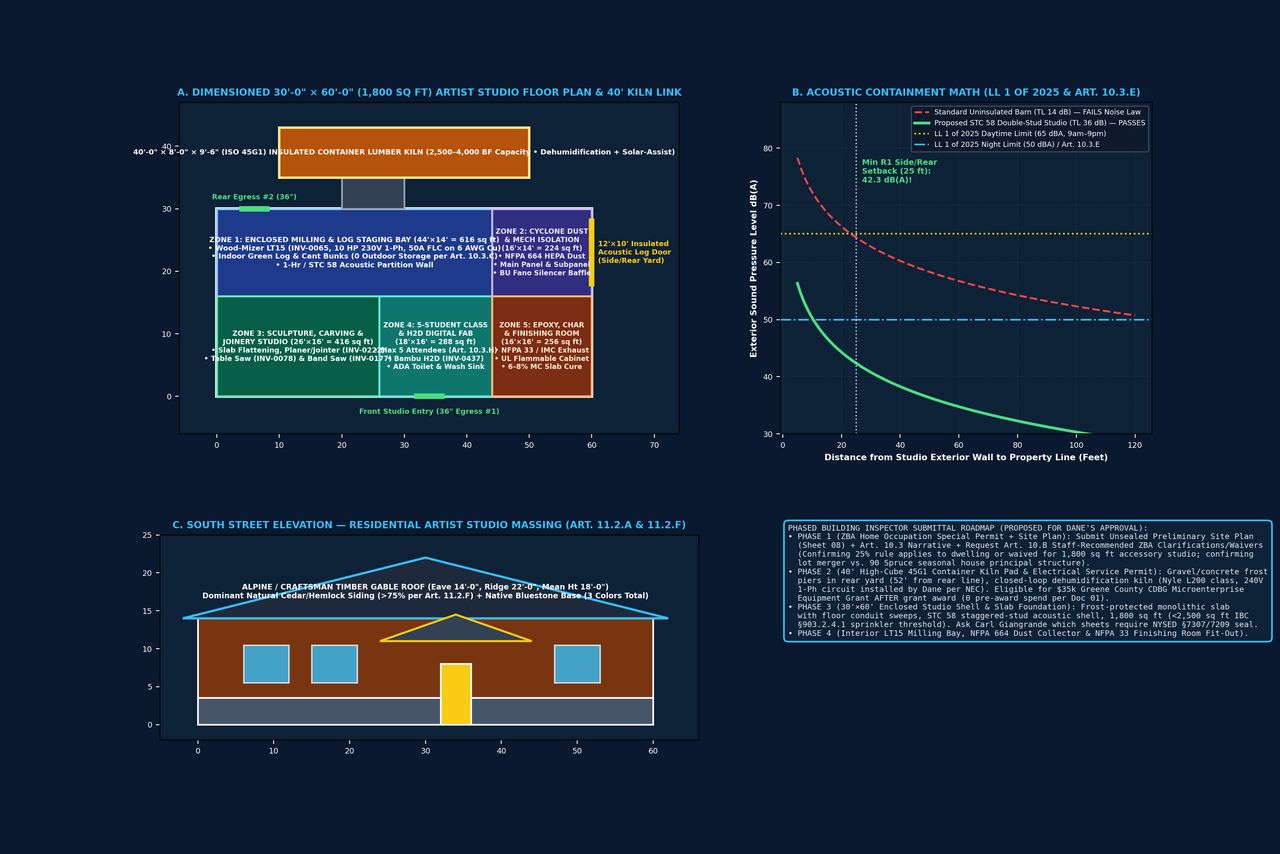
Complete engineering blueprint sets for the Multi-Zone Technical Workshop (BWS R05 — 12 ARCH D sheets), Kaaterskill Sawmill 90 & 84 Spruce St 30×60 ft Studio & Kiln (R09, Village of Tannersville R1 zoning), and the Lincoln 10 HP Single-Phase Wood-Mizer LT15 sawmill circuit.
12 Sheets
BWS R05 ARCH D Set (G001 to V002)
144×48 in
Stacked Timber Worktable + Post C1
30×60 ft
90 Spruce St Studio + 15×30 Mezzanine (R09)
50A FLC
LT15 10 HP 230V 1-Ph (NEC 430.248 · 6 AWG Cu)
1. Multi-Zone Technical Workshop Package (BWS R05 — 12 ARCH D Sheets)
19 ft / 25 ft Verified Widths · Offset Column C1 (P589–P591) · Sheet E201 12V Fused Bulb Test Bench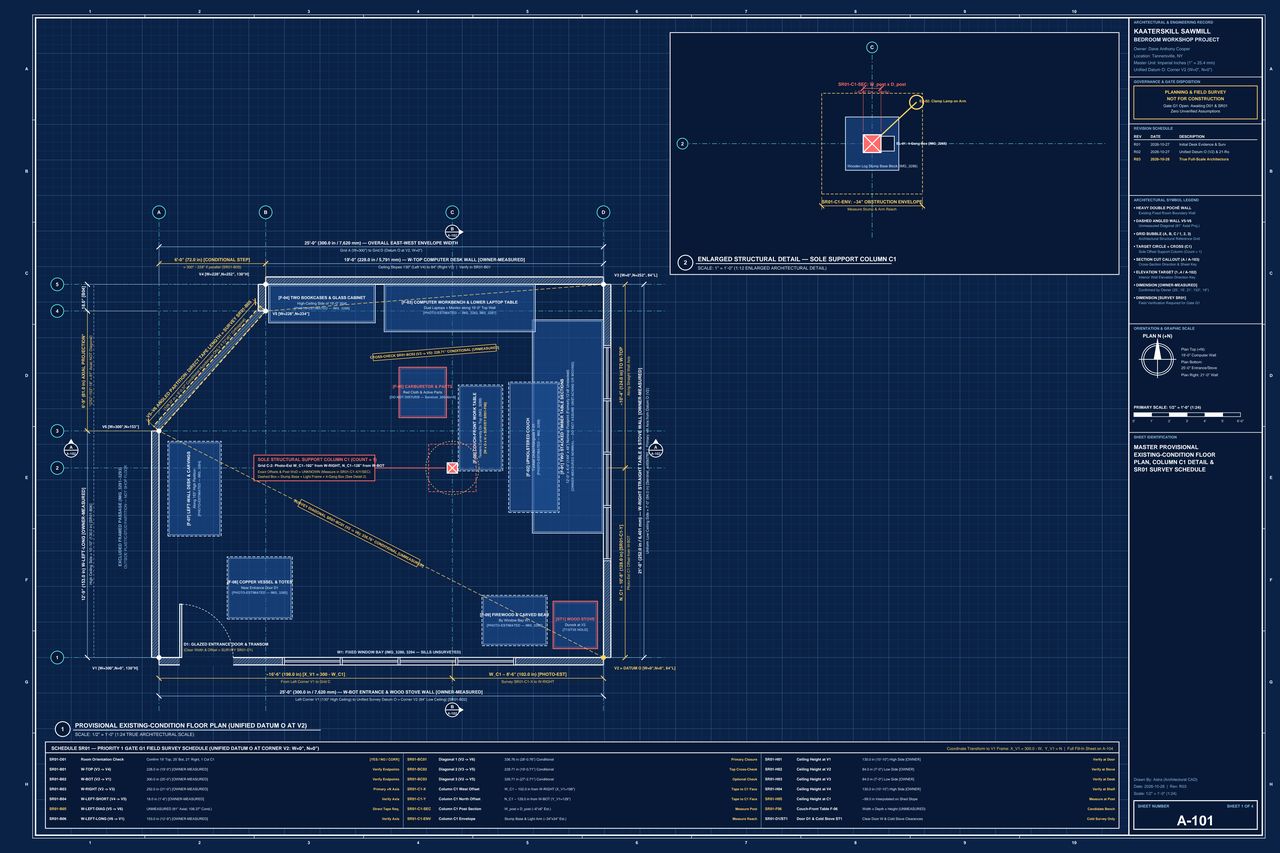
| Sheet | Drawing Title & Engineering Scope | Revision |
|---|---|---|
| G001 | Cover Sheet, Drawing Index, Code Matrix & Symbol Legend | R05 Issued |
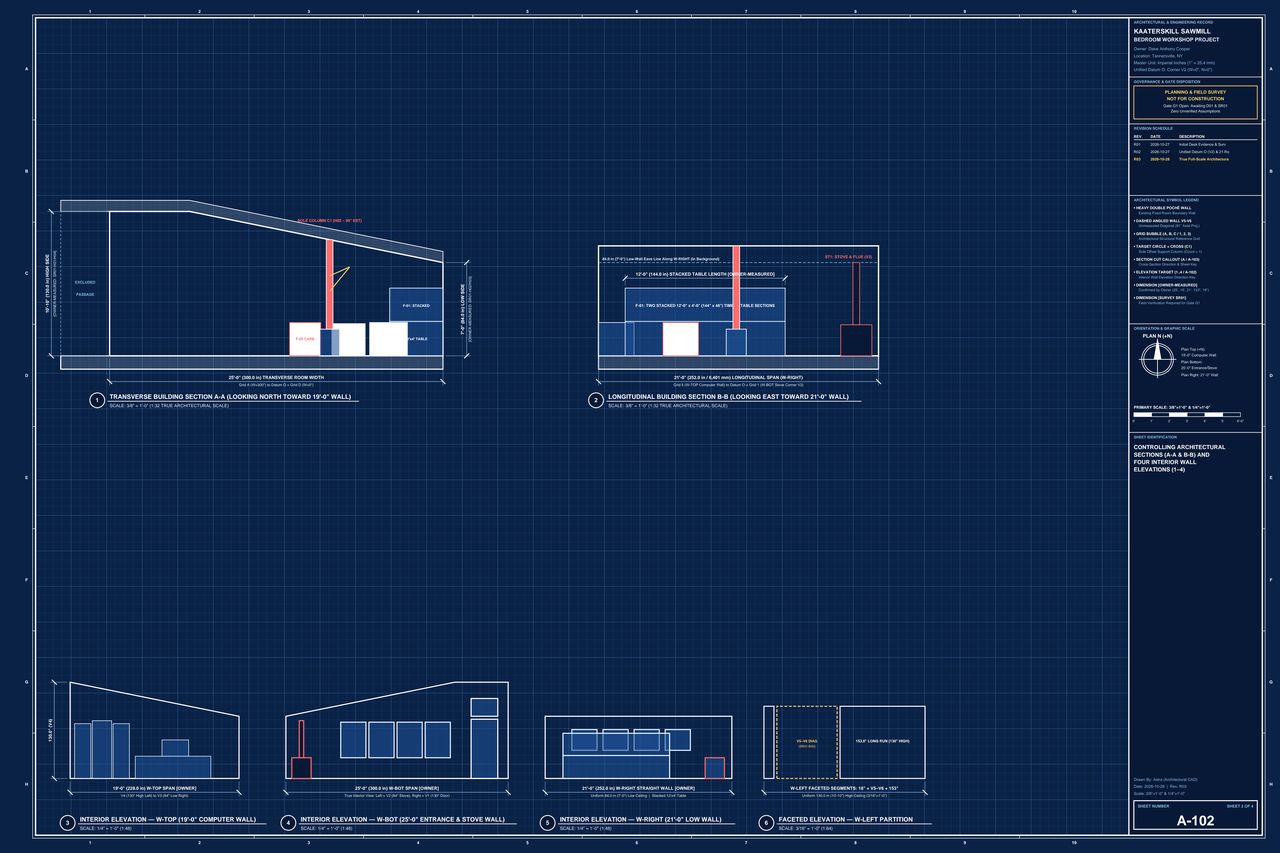
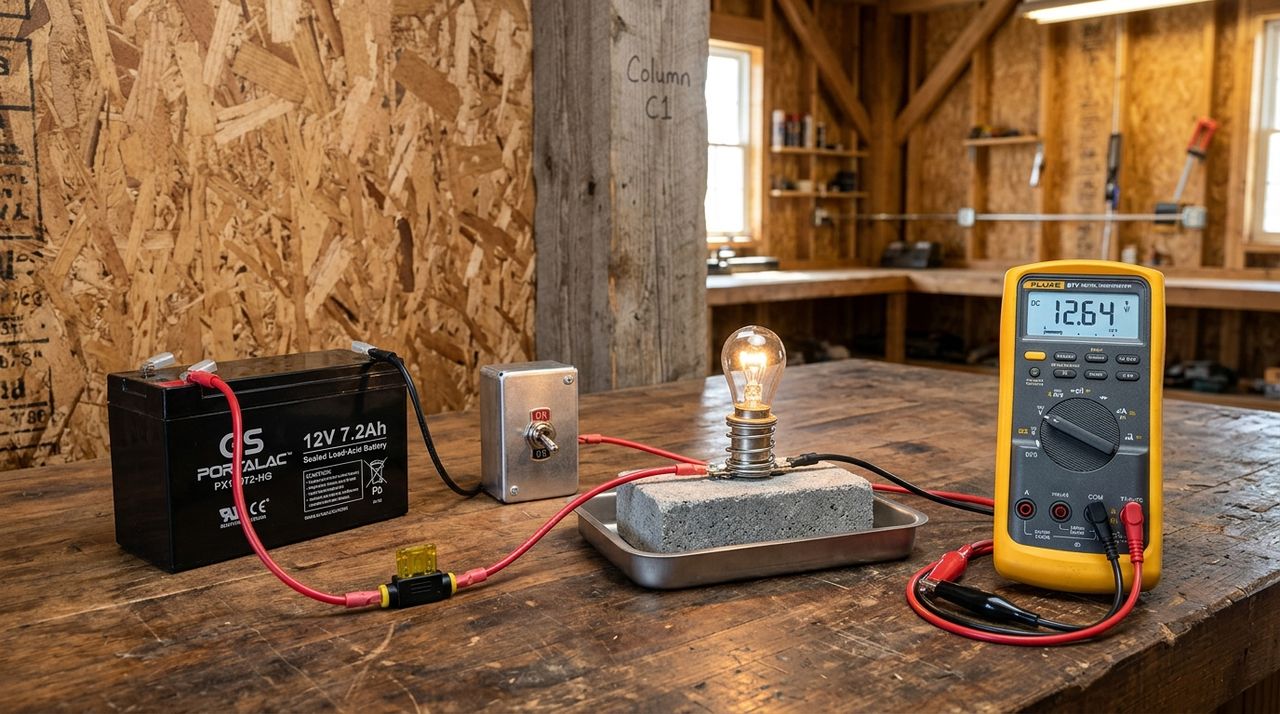
| A101 | Master Dimensioned Floor Plan (19 ft & 25 ft Widths, Single Offset Column C1 Verified in P589–P591) | R05 Issued |
| A102 | Zone 1 (Clean Electronics Lab) & Zone 2 (144×48 in Stacked Timber Worktable) Enlarged Plan | R05 Issued |
| A103 | Egress, Thermal & High-Voltage Safety Clearance Envelope Plan | R05 Issued |
| A201–A202 | North, East, South & West Interior Wall Elevations (Tool Wall, Instrument Rack & Loom Bays) | R05 Issued |
| S001 | Structural Column C1 Load Path & 144×48 in Stacked Dimensional-Timber Bench Framing Details | R05 Issued |
| E101 | Dedicated Branch Circuits, Silicone ESD Grounding Bus & Bench Receptacle Schedule | R05 Issued |
| E201 | Safe 12V 1156 Fused Automotive Bulb Current-Limiting Test Bench Schematic | R05 Issued |
| M101 / P001 | HEPA Dust / Solder Fume Extraction, Make-Up Air, Ultrasonic Sink & Spill Containment | R05 Issued |
| V001–V002 | 3D Isometric Cutaways & Photorealistic Bench Lighting Views | R05 Issued |
2. Kaaterskill Sawmill — 90 & 84 Spruce St 30×60 Studio & Kiln (R09) + Wood-Mizer LT15 Electrical
Village of Tannersville (SWIS 193603) R1 Bulk Standards · Lincoln 10 HP Single-Phase NEC 430.248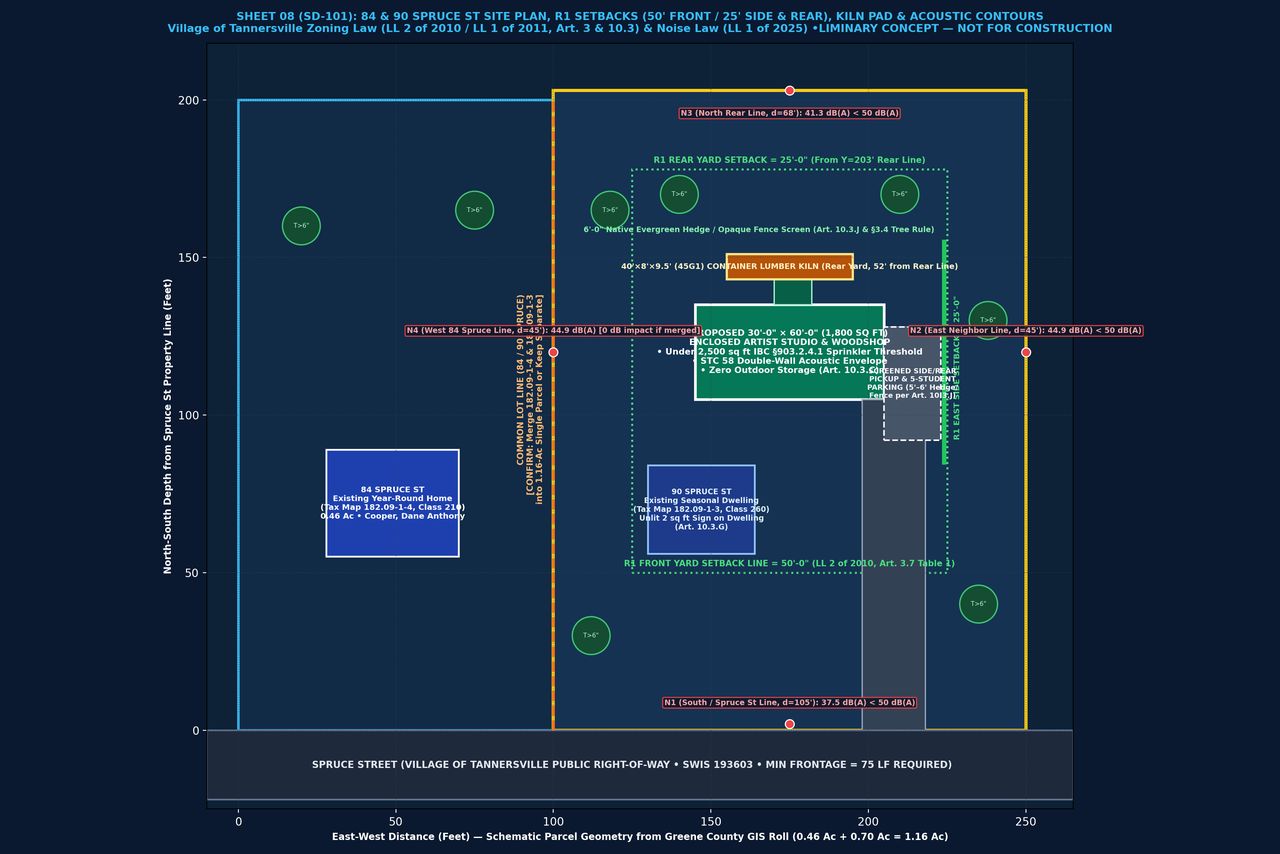
| Engineering Package / Code Ref | Verified Specification & Convergent Gate Receipt | Required Shop / Field Action |
|---|---|---|
| 90 & 84 Spruce St Jurisdiction (Gate G1) SWIS 193603 · Tannersville |
PROVEN [RECORD]: 90 Spruce St (182.09-1-3, Deed 2019/387) & 84 Spruce St (182.09-1-4, Deed 1342/303) are in the Village of Tannersville, NOT Town of Hunter jurisdiction (Village dissolution vote failed Jan 2025). | Apply Village of Tannersville Local Law #2 of 2010 (rev. LL #1 of 2011), R1 Bulk Table 1 (§ 3.7), and Noise Law LL #1 of 2025 exclusively. Pre-application review with Building Inspector Carl Giangrande. |
| Wood-Mizer LT15 Motor & Feeder (INV-0065) NEC Table 430.248 & 430.22 |
PROVEN [SPEC]: Lincoln 10 HP SINGLE-PHASE, 208–230V, 3500 RPM, Frame 215T (3-phase BP-104 withdrawn). NEC Table 430.248 FLC = 50 A; 430.22 conductors at 125% = 62.5 A minimum → 6 AWG Cu at 75 °C (65 A) or 4 AWG Al. | Size inverse-time breaker per NEC 430.52 (up to 250% FLC max, smallest that starts motor); provide lockable disconnect in sight (430.102). Never use the 20A L14-20 cords from P470–P529 for the 10 HP mill. |
| Wood-Mizer LT15 Bolt-On Upgrades (C1 / C2 / C5) 320 bd ft/hr · 30 in Cut |
PROVEN [OEM CATALOG]: Factory Setworks/LubeMizer fit LT40/50/70 only. LT15 uses 158 × 1-1/4 × .042 in blade and 12V Power Feed. | Build in-house bolt-on C1 Magnetic-Tape Digital Height DRO on head mast + C2 Bracket Line Laser; optional LT15BS 6 ft 8 in bed extension ($1,195) for long studio rafters. |
| Shop Safety Protocols (SP-01 to SP-15) Mandatory Bench Rules |
SP-01: Zero-energy verification before any contact. SP-02: Read nameplate before teardown. SP-05: Intact CRT disposal. SP-09: EPA Sec. 609 refrigerant recovery. SP-10: 14.2V gel stop, 2.0V Li cutoff, 7-in positive fuse. |
Post laminated SP-01–SP-15 checklist at Zone 1 Electronics Bench and Zone 2 Timber Fabrication Table. |
Shop Plans Walkthrough & Architectural CRM Agent
Step through the 12 BWS sheets, 90 Spruce St R09 plans, or LT15 NEC 430.248 electrical calculations.